Mota Masonry & Construction

Engineered Retaining Walls and Custom Masonry Steps in East Greenwich, RI

Built for New England

Request a Consultation

Monday through Saturday, 7 am to 5 pm

Expert Service

Essential Soil Management and Elevated Property Aesthetics

Managing dramatically sloped terrain is one of the most critical challenges property owners face in the coastal and inland communities of Rhode Island. Without proper structural intervention, steep grades rapidly lead to severe soil erosion, dangerous water pooling near structural foundations, and the frustrating inability to utilize a large percentage of your outdoor square footage. At Mota Masonry & Construction, we specialize in designing and actively building heavy-duty, professionally engineered retaining walls and perfectly integrated custom masonry steps. Operating extensively throughout East Greenwich, RI, and our broader 25-mile regional service area, we permanently transform unstable, dangerous slopes into beautifully terraced, highly functional exterior living spaces.

Building a retaining wall is fundamentally an exercise in heavy structural engineering, not basic landscaping. A retaining wall must constantly fight against gravity, safely holding back thousands of pounds of wet, shifting soil. When inexperienced contractors build these walls without proper subterranean foundations or mandatory drainage systems, catastrophic failure is entirely inevitable. Our dedicated crews completely eliminate this risk by strictly adhering to rigorous engineering standards, utilizing high-density segmental blocks, natural stone, or reinforced poured concrete to ensure your new structure stands immovable for decades against the intense New England weather.

Built for New England

The Critical Engineering Behind Retaining Walls: Hydrostatic Pressure

The single most destructive force acting against any retaining wall is completely invisible: hydrostatic pressure. When heavy Rhode Island rainfalls saturate the soil behind a wall, the soil physically expands, and the trapped water massively increases the lateral weight pushing violently against the back of the masonry structure. If the wall is essentially a solid dam with no way for this water to escape, the intense pressure will inevitably cause the wall to bow outward, develop severe structural cracks, and eventually collapse entirely, causing massive property damage.

Mota Masonry & Construction completely neutralizes hydrostatic pressure through expert subterranean drainage engineering. Every single retaining wall we build incorporates a highly porous backfill zone of clean crushed stone directly behind the wall structure. Additionally, we install perforated PVC drainage pipes (often wrapped in advanced geotextile fabric to prevent silt clogging) at the very base of the wall. This system rapidly captures all incoming groundwater and safely channels it away from the structure, ensuring the soil weight remains entirely manageable even during severe coastal storms.

Professional Solutions

Types of Retaining Walls We Expertly Construct

We offer a highly comprehensive range of retaining wall materials and structural designs, ensuring we can perfectly match both your specific load-bearing requirements and your property’s architectural aesthetic.

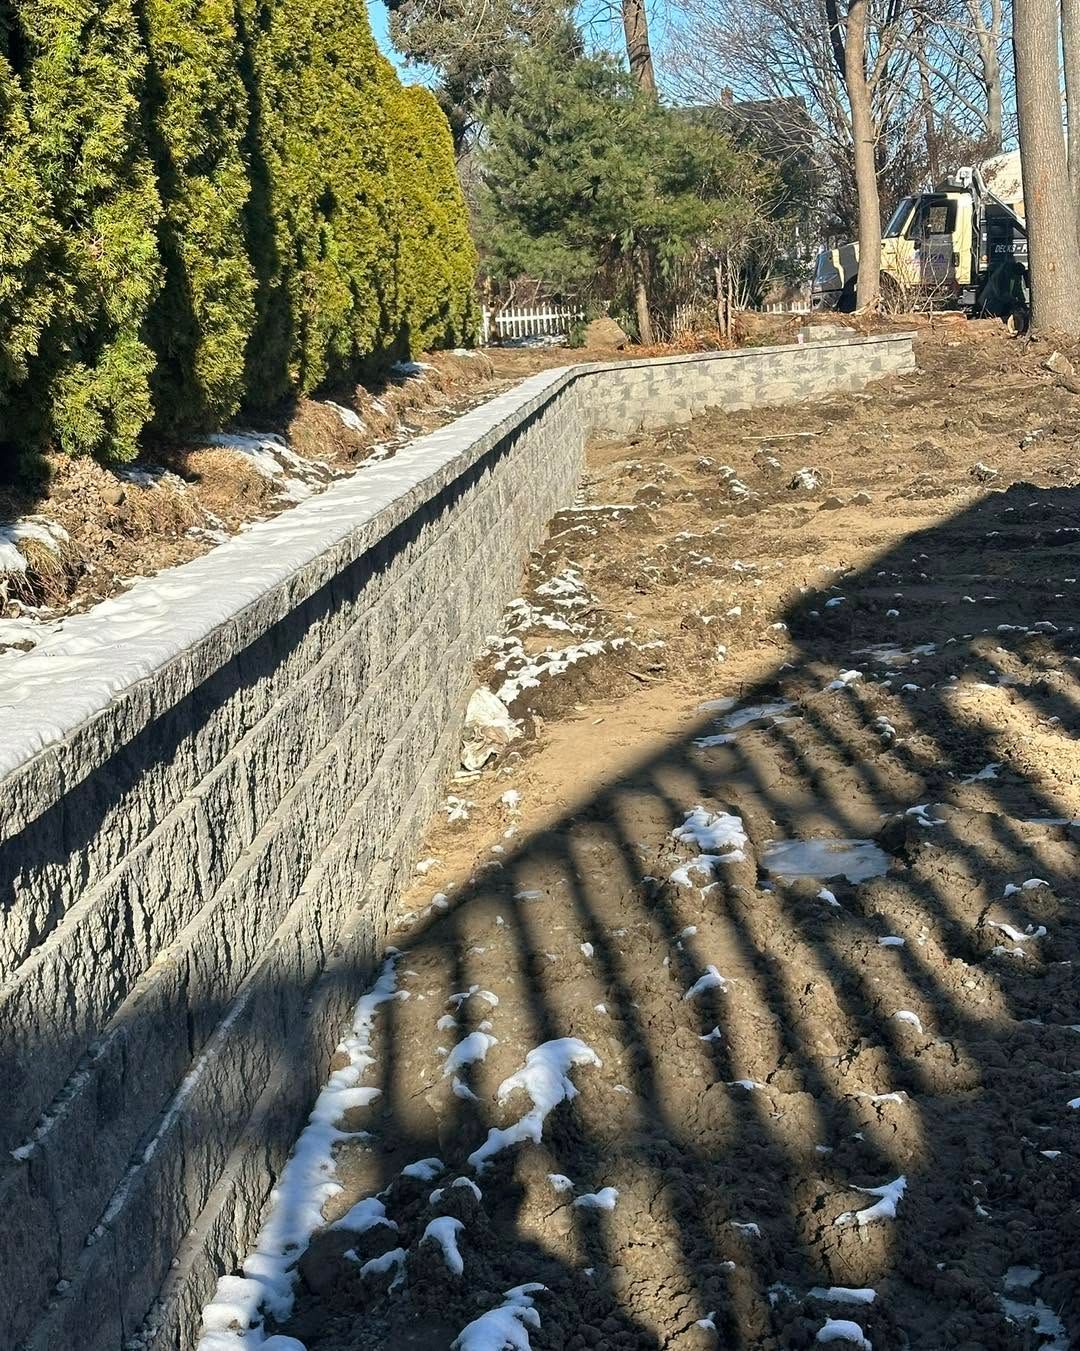
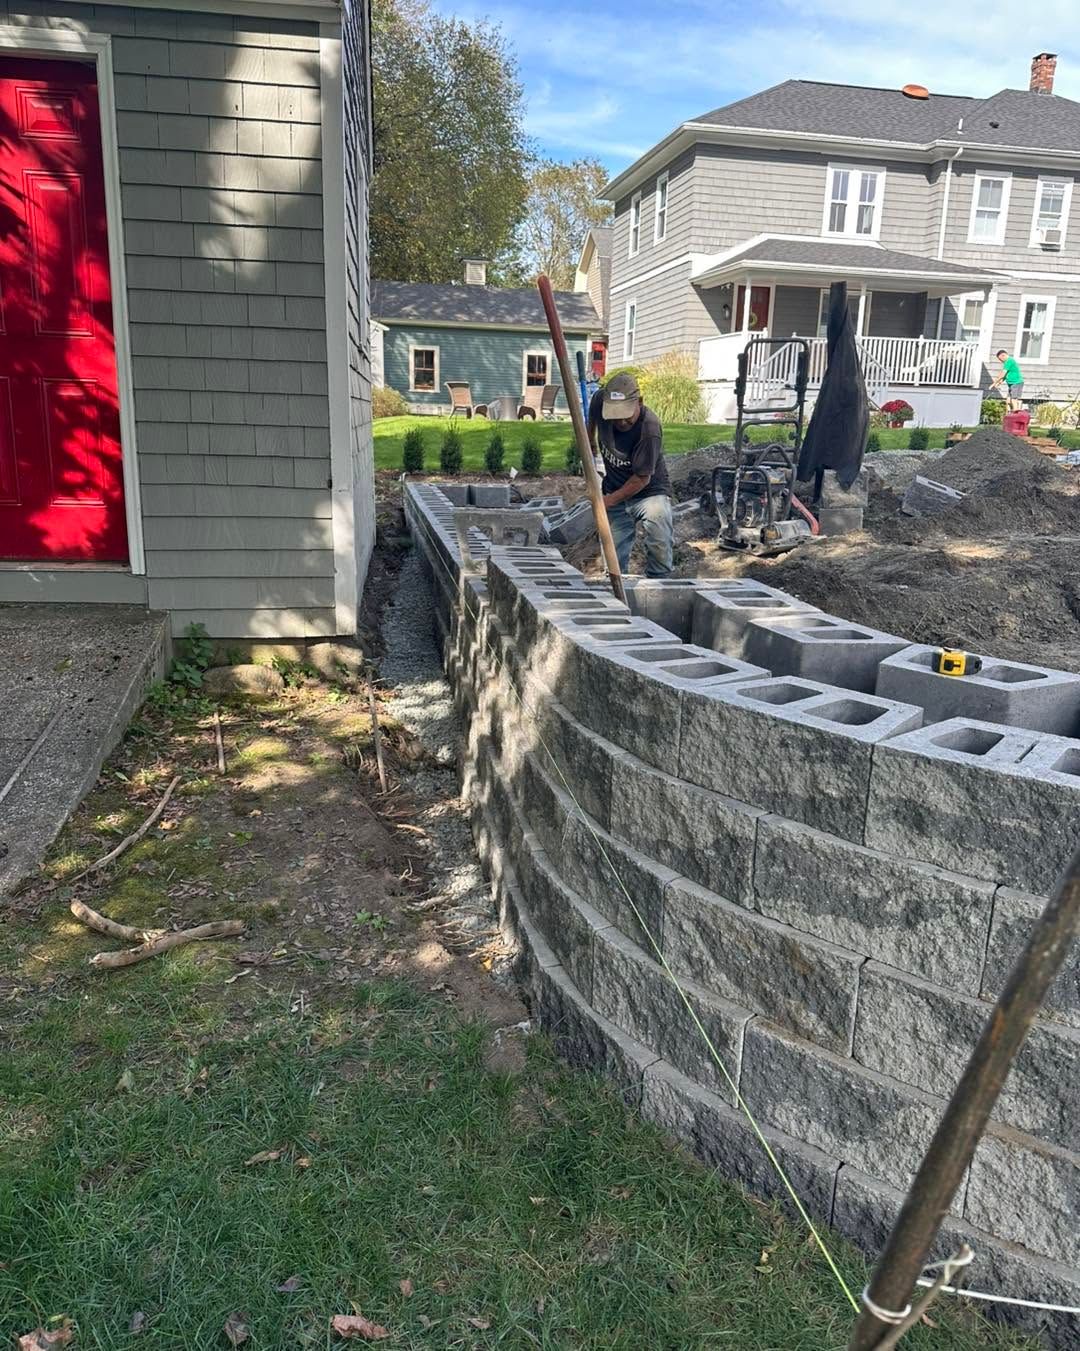
  • Segmental Block Retaining Walls: This is the most popular and highly durable option for modern residential properties. These massive, interlocking concrete blocks require no mortar, relying strictly on immense weight and structural sheer pins to lock tightly together. They are inherently flexible, heavily resisting freeze-thaw cycles, and are available in a massive variety of premium colors and heavily textured stone-like faces.
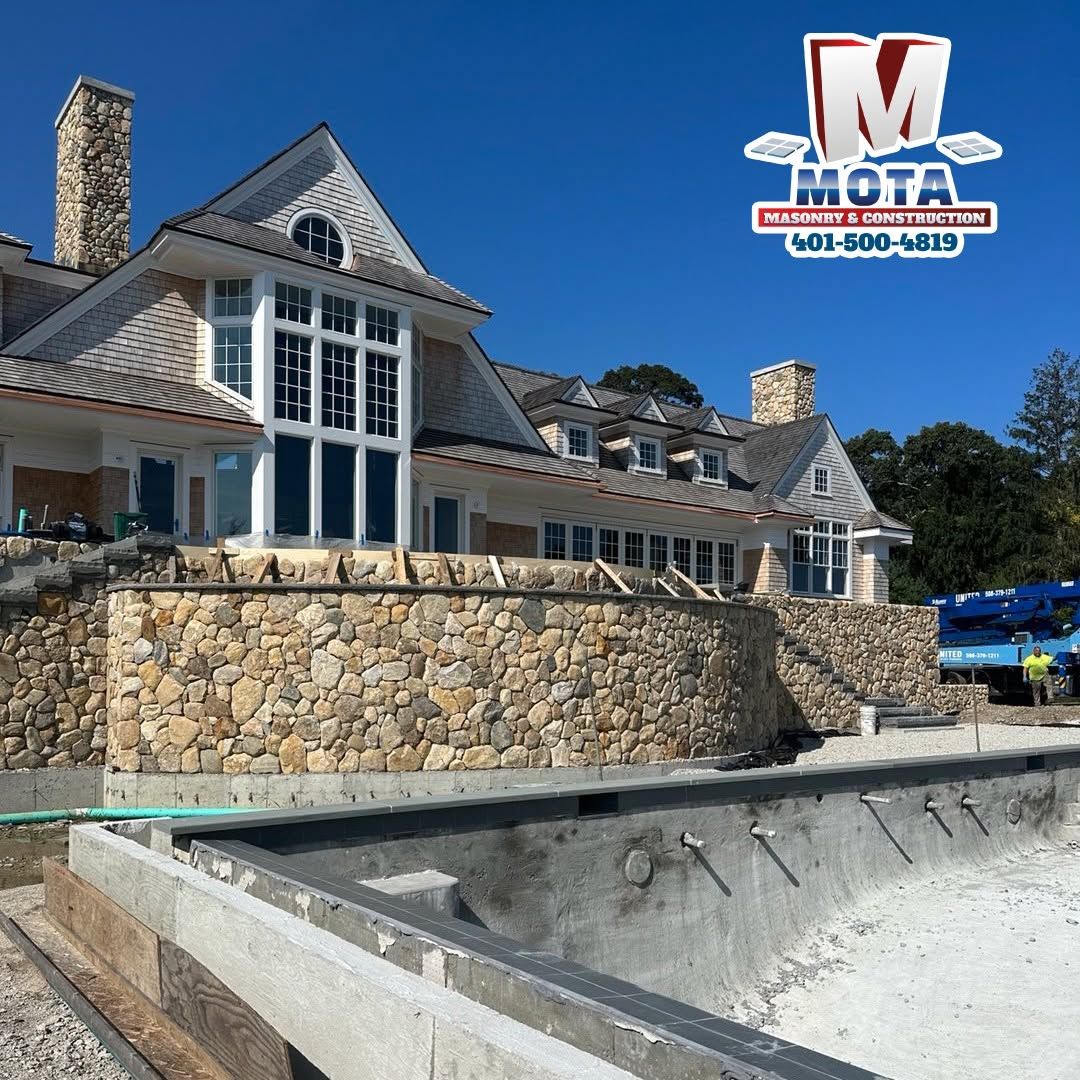
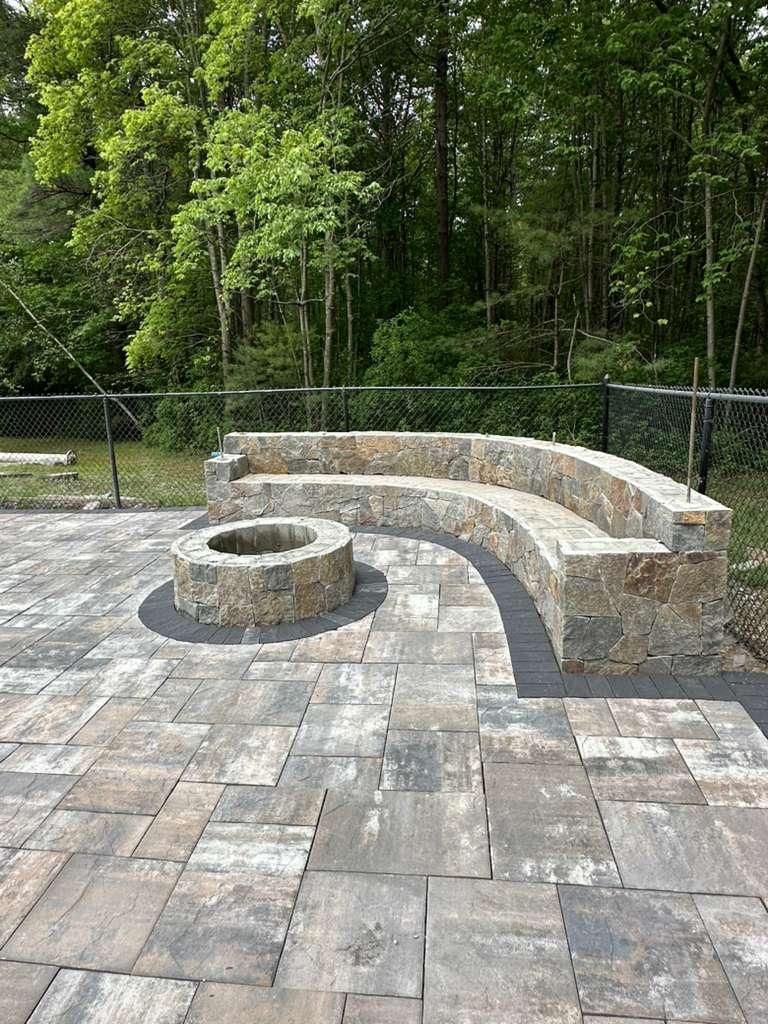
  • Natural Stone and Boulder Walls: For properties demanding a highly organic, premium aesthetic-particularly in high-end areas like East Greenwich and Newport-we meticulously construct gravity walls utilizing massive natural boulders or deeply stacked fieldstone. These walls seamlessly blend into the surrounding natural landscape while providing immense structural stability.
  • Poured Concrete Retaining Walls: When holding back massive commercial soil loads or securing deep residential basements, we pour solid concrete retaining walls heavily reinforced with thick internal steel rebar grids. These monolithic structures offer the absolute highest level of rigid tensile strength available in modern construction.
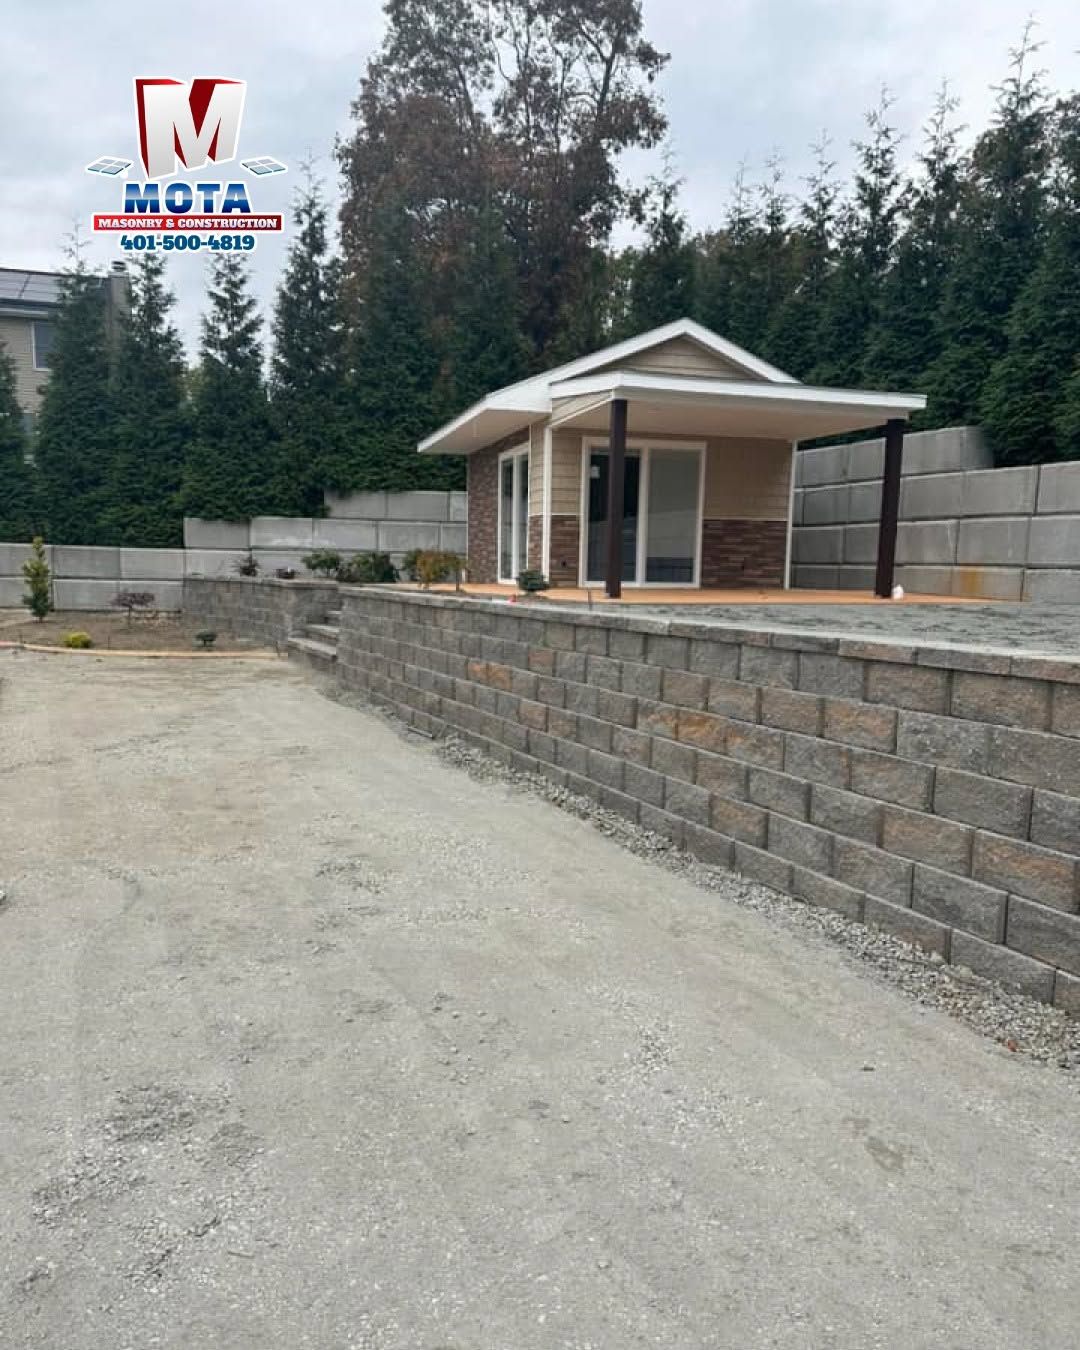
  • Terraced Wall Systems: For exceptionally steep, unusable hillsides, a single massive wall is often structurally dangerous or aesthetically overbearing. We expertly design multi-tiered terraced systems, utilizing a series of shorter, stepped walls to safely break up the immense soil pressure while simultaneously creating beautiful, flat planting beds or usable patio levels.
Our Process

Custom Masonry Steps for Safe Accessibility

Navigating a sloped property safely requires seamlessly integrated access points. A retaining wall without safe passage is simply a physical barrier. We design and construct beautiful, highly functional custom masonry steps that cut directly through your new retaining walls or smoothly follow the natural contours of your landscape.

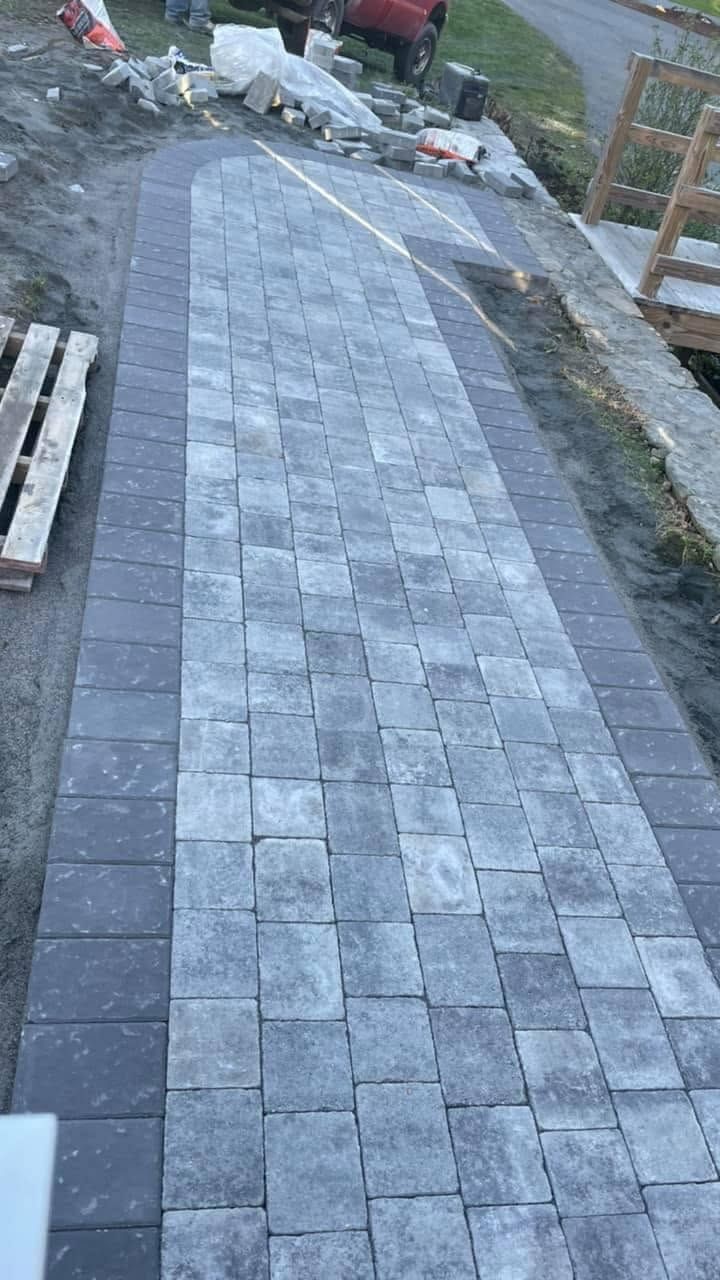
Safety is our absolute paramount concern when building stairs. We meticulously calculate the precise rise and run (height and depth) of every single step to guarantee a completely natural, comfortable walking stride, strictly adhering to all local municipal building and safety codes. We construct step bases from solid concrete block or poured concrete to prevent any future settling, and finish the visible treads with premium materials such as thermal bluestone, heavy granite, or matching interlocking pavers, creating a stunning visual cohesion across your entire property.

Built for New England

Request a Consultation

Monday through Saturday, 7 am to 5 pm

Why Choose Mota Masonry

Our Professional Installation Process

The longevity of our retaining walls and steps is heavily dictated by our unwavering commitment to subterranean base preparation. Our highly disciplined process includes:

We deeply excavate a wide foundational trench directly into the native soil, plunging well below the standard frost line if required. We then install and heavily compact a thick layer of crushed stone aggregate to create a completely solid, immovable base pad that perfectly resists winter soil heaving.

The first layer (course) of masonry block or stone is actively buried completely underground. We spend meticulous hours ensuring this invisible base course is flawlessly, perfectly level. If the base course is off by even a fraction of an inch, the entire top of the wall will be visibly crooked and structurally compromised.

Directly behind the buried base course, we lay our heavy-duty perforated drainage pipe and cover it entirely with clean, porous crushed stone, entirely wrapping the system in geotextile filter fabric to permanently prevent soil intrusion and clogging.

As we build the wall upwards, we continuously backfill the drainage stone behind it. For exceptionally tall walls (typically over 3 to 4 feet), we strategically integrate layers of high-tensile Geogrid mesh. This heavy synthetic fabric is locked between the wall blocks and buried deeply into the hillside soil, effectively tying the massive weight of the earth directly to the face of the wall for incredible structural stability.

We permanently secure premium solid capstones to the very top of the wall utilizing high-strength, flexible masonry adhesives, providing a beautiful, finished visual ledge and actively preventing rain from entering the core of the block system.

Request an Estimate for Retaining Walls
Frequently Asked Questions

Local Expertise in East Greenwich and Coastal Rhode Island

Operating effectively in areas like East Greenwich requires deep knowledge of highly localized environmental factors. The specific mixture of heavy coastal clay and rocky New England soil dictates precisely how we must approach excavation and drainage engineering. Furthermore, our dedicated team smoothly navigates the complex local zoning laws, quickly determining exactly when a structural engineering permit is legally required before breaking ground, saving you from disastrous municipal fines and costly project delays.

Start Your Project

Frequently Asked Questions About Retaining Walls

In the vast majority of Rhode Island municipalities, including Cranston and East Greenwich, any retaining wall that exceeds 36 to 48 inches in total height (measured strictly from the bottom of the buried footing to the top of the capstone) legally requires a formal building permit and a stamped plan from a licensed structural engineer. Mota Masonry & Construction actively guides you through this exact compliance process.

A severely leaning or bulging wall is the direct, inevitable result of catastrophic hydrostatic pressure. This means the original contractor completely failed to install a proper crushed stone backfill and perforated drainage pipe system. Water became permanently trapped behind the wall, expanding the soil and physically pushing the masonry structure forward until it structurally failed.

Weep holes are small, intentionally placed drainage pipes or gaps located at the very bottom face of a solid poured concrete or mortar-bound retaining wall. They serve as critical escape valves, allowing trapped groundwater to safely flow out through the front of the wall, permanently relieving the dangerous hydrostatic pressure that would otherwise destroy the structure.

Yes. Old wooden timber walls inevitably rot, attract destructive termites, and catastrophically fail over time. We expertly demolish and safely remove failing timber structures, re-excavate the collapsed hillside, and build a permanent, structurally engineered segmental block or concrete retaining wall that will safely outlast the timber by several decades.
Local Expertise

Reclaim Your Property with Expert Structural Hardscaping

Do not let a dangerous, eroding hillside severely damage your property value or limit your outdoor living potential. Invest in permanent, highly engineered structural solutions that perfectly blend immense safety with high-end aesthetic design. Contact Mota Masonry & Construction today to confidently discuss your specific terrain challenges and immediately schedule a comprehensive, on-site topographical evaluation.

Contact Our Team to Schedule a Site Evaluation